Have you ever watched a busy kitchen in action and wondered how the chefs manage to work so seamlessly together? What makes some kitchens run like clockwork while others seem chaotic and stressful? Could the secret actually lie in the design itself rather than just the skills of the team?
The truth is, commercial kitchen design plays a far more significant role in your business success than most people realise. A well-planned kitchen isn’t just about fitting in the right equipment—it’s about creating an environment where your team can work efficiently, safely, and happily. From reducing unnecessary movement to minimising bottlenecks during peak service, smart design choices can transform your entire operation.
In this post, we’ll explore how thoughtful commercial kitchen design directly impacts workflow and, ultimately, your bottom line. You’ll discover the key principles behind effective layouts, learn about the six main types of commercial kitchen configurations, and understand how to choose the right setup for your specific hospitality business. Whether you’re opening a new café in Melbourne or renovating a hotel kitchen in Sydney, these insights will help you make informed decisions that pay off for years to come.
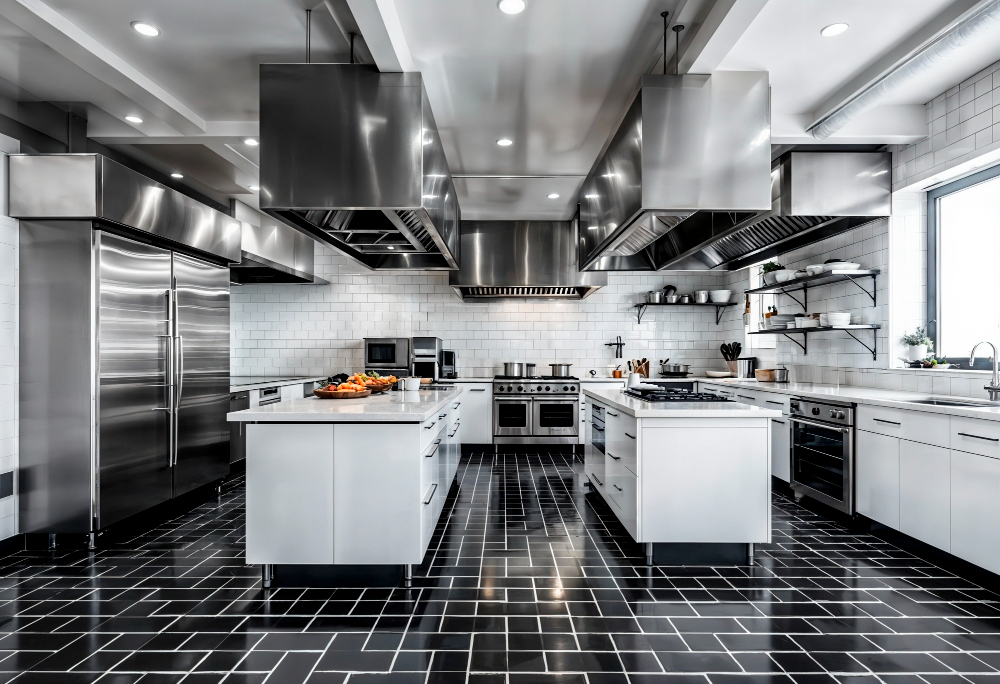
What Is Commercial Kitchen Workflow and Why Does It Impact Your Business?
Understanding the Flow of a Professional Kitchen
Kitchen workflow refers to the movement of food, staff, and equipment throughout the cooking and service process. Think of it as the journey from raw ingredients arriving at your back door to finished dishes landing on customers’ tables. Every step along this path should flow logically and efficiently.
In a professional kitchen, workflow encompasses prep stations, cooking areas, plating zones, and service points. When these elements connect smoothly, your team spends less time walking back and forth and more time actually cooking. The result? Faster service, happier customers, and less stressed staff.
The Hidden Costs of Poor Kitchen Layout
A poorly designed kitchen doesn’t just slow things down—it costs you real money. Wasted movement means wasted labour hours. Staff bumping into each other creates safety hazards and damages equipment. Cross-contamination risks increase when prep and cooking zones aren’t properly separated.
Beyond the obvious expenses, poor layout affects staff morale. Working in a cramped, inefficient space is exhausting and frustrating. This leads to higher turnover rates, which means constant recruitment and training costs. Simply put, investing in proper design upfront saves significant money over time.
Key Principles of Smart Commercial Kitchen Design
The Work Triangle: Is It Still Relevant for Commercial Kitchens?
You’ve probably heard of the kitchen work triangle—the concept of positioning the sink, stove, and refrigerator in a triangular layout. While this principle works brilliantly in home kitchens, commercial operations require a more sophisticated approach.
Modern commercial kitchens typically involve multiple staff members working simultaneously across various stations. Rather than one triangle, you need to consider multiple work zones that allow several people to operate without getting in each other’s way. The core concept of minimising unnecessary movement remains valid, but the application differs significantly.
Zone-Based Kitchen Planning for Maximum Efficiency
Zone-based planning divides your kitchen into distinct areas based on function: receiving and storage, prep, cooking, plating, and dishwashing. Each zone should flow naturally into the next, following the logical progression of food through your kitchen.
This approach reduces cross-traffic and keeps similar tasks grouped together. Your cold prep station stays near refrigeration. Your cooking zone sits close to plating. Your dishwashing area remains accessible to service staff returning dirty plates. Everything has its place, and everyone knows exactly where to find what they need.
How Do You Design an Efficient Commercial Kitchen Layout?
Start by mapping your menu requirements and peak service demands. What dishes do you serve most frequently? How many covers do you handle during busy periods? These answers guide your equipment choices and spacing decisions.
Next, consider your team size and how they’ll move through the space. Allow adequate clearance between equipment—typically 1.2 metres minimum for single-person passages and 1.5 metres where staff need to pass each other. Finally, think about cleaning and maintenance access. Equipment that’s difficult to reach gets neglected.
Essential Elements of a High-Performing Kitchen Layout
Strategic Equipment Placement and Spacing
Where you position each piece of equipment matters enormously. Heavy-use items should sit in easily accessible locations. Equipment that generates heat or steam needs proper ventilation clearance. Items used together should be grouped together.
Consider the sequence of tasks when placing equipment. If your chefs constantly move between the fryer and the pass, these should be nearby. If prep cooks regularly access both the chopping station and the cold room, minimise that journey. Every unnecessary step adds up over a busy service.
Storage Solutions That Actually Work
Effective storage goes beyond having enough shelf space. You need the right storage in the right locations. Dry goods near prep areas. Frequently used items at arm height. Heavy items on lower shelves for safety.
Walk-in cool rooms and freezers should be positioned for easy receiving of deliveries while remaining accessible to prep staff. Consider implementing a first-in, first-out system with shelving that supports proper stock rotation. Good storage design reduces waste and speeds up prep time significantly.
Ventilation and Safety Considerations
Proper ventilation isn’t optional—it’s essential for staff health, fire safety, and equipment longevity. Commercial kitchens generate enormous amounts of heat, steam, and airborne grease. Without adequate extraction, conditions become unbearable and equipment suffers.
Australian regulations specify particular requirements for commercial kitchen ventilation. Make sure your design meets or exceeds these standards. Beyond compliance, good ventilation keeps your team comfortable and alert throughout long shifts.
How Does Kitchen Layout Affect Food Preparation Speed?
Reducing Unnecessary Movement and Bottlenecks
Studies show that poorly designed kitchens can add kilometres of walking to each staff member’s shift. That’s exhausting for your team and terrible for productivity. Smart layout design eliminates these wasted steps.
Bottlenecks occur when multiple staff members need to access the same area simultaneously. Common problem spots include narrow passages, single-access equipment, and poorly positioned service hatches. Identifying and eliminating these pinch points dramatically improves your kitchen’s throughput during peak periods.
Streamlining Prep, Cook and Service Stations
Each station should contain everything needed to complete tasks without leaving the zone. Prep stations need cutting boards, knives, scales, and ingredient storage within arm’s reach. Cooking stations require utensils, seasonings, and plating equipment nearby.
The transition between stations should feel natural. Food moves forward through the kitchen, from raw ingredients to finished dishes, without backtracking. This linear flow prevents confusion and maintains food safety by keeping raw and cooked items separated.
What Are the 6 Types of Commercial Kitchen Layouts?
Assembly Line Layout
Perfect for establishments serving similar dishes with consistent preparation methods, the assembly line layout arranges equipment in a straight line. Food moves from start to finish along this path. Fast food outlets and pizza shops often use this configuration.
Island Layout
This design places the primary cooking equipment in a central island with prep and storage around the perimeter. It works beautifully in larger spaces and allows supervisors to oversee operations easily. Many hotel kitchens favour this approach.
Zone-Style Layout
Zone layouts group equipment by function rather than following a linear path. This flexible approach suits restaurants with diverse menus where different dishes require completely different preparation methods.
Galley Layout
Two parallel counters or equipment rows create a corridor workspace. This space-efficient design maximises limited floor area and works well for smaller cafés and food trucks where every centimetre counts.
Open Kitchen Layout
Increasingly popular in modern restaurants, open kitchens allow diners to watch their food being prepared. This design requires extra attention to aesthetics and noise control alongside traditional workflow considerations.
Ergonomic Layout
Focused primarily on staff comfort and health, ergonomic layouts consider counter heights, reaching distances, and physical strain reduction. This approach reduces workplace injuries and improves long-term staff retention.
How Can Kitchen Design Reduce Operating Costs?
Energy Efficiency Through Smart Planning
Positioning refrigeration away from heat-generating equipment reduces energy consumption significantly. Grouping high-powered equipment allows for more efficient electrical infrastructure. Proper ventilation design minimises heating and cooling costs.
LED lighting, energy-efficient appliances, and smart controls all contribute to lower utility bills. While these items cost more initially, they pay for themselves through reduced operating expenses over time.
Minimising Labour Costs With Better Workflow
When your kitchen flows properly, staff accomplish more in less time. This might mean managing peak service with fewer team members or completing prep faster before opening. Either way, improved efficiency translates directly to labour savings.
Better design also reduces errors and waste. When everything has its place and stations are properly equipped, mistakes happen less frequently. Less waste means lower food costs—another significant saving for your business.
Common Commercial Kitchen Design Mistakes to Avoid
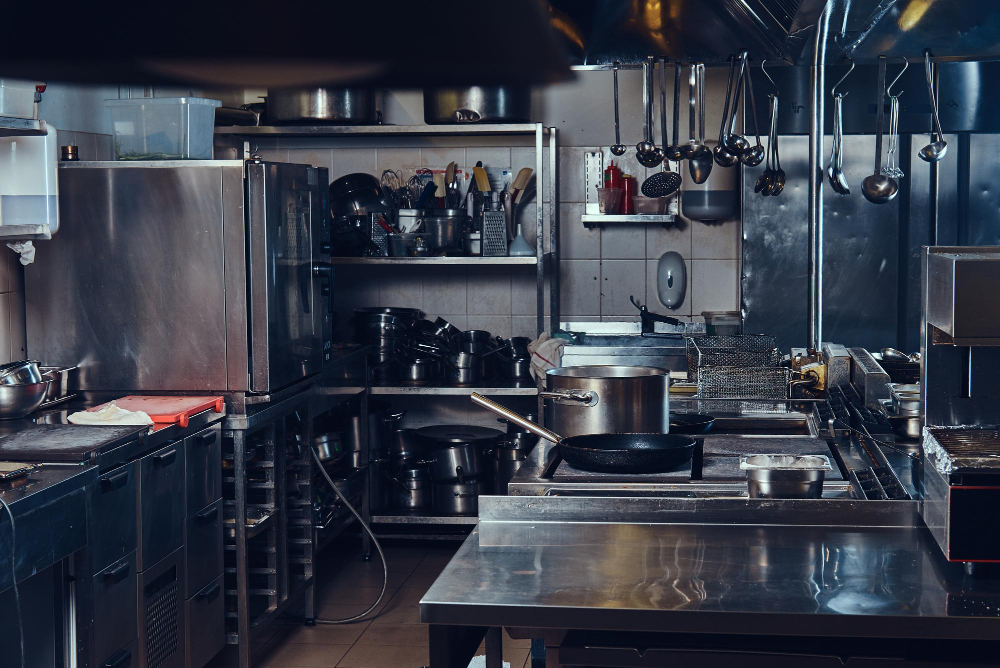
Many operators underestimate their space requirements or overpack equipment into tight areas. Others forget about cleaning access, making hygiene maintenance difficult. Some neglect adequate electrical and plumbing infrastructure, limiting future flexibility.
Failing to consider future growth often proves costly. Your business may expand, and your kitchen design should accommodate this possibility. Working with experienced professionals helps avoid these common pitfalls.
Working With Professional Kitchen Design Consultants
Professional consultants bring expertise from hundreds of kitchen projects. They understand regulations, equipment specifications, and workflow optimisation in ways that general contractors simply cannot match.
While hiring specialists involves upfront investment, their input typically saves money through avoiding costly mistakes and creating more efficient operations. They’ll also help navigate Australian food safety requirements and local council regulations.
Investing in Design That Works for You
Smart commercial kitchen design isn’t a luxury—it’s a fundamental business decision that affects everything from daily operations to long-term profitability. The principles we’ve explored today demonstrate how thoughtful planning creates kitchens where teams can thrive and businesses can prosper.
Whether you’re planning a new establishment or renovating an existing space, take time to consider workflow carefully. Analyse your menu requirements, understand your peak demands, and choose a layout type that genuinely suits your operation. Don’t simply copy what others have done—your business has unique needs that deserve a tailored approach.
Remember, the kitchen you design today will serve your business for years to come. Getting it right from the start saves money, reduces stress, and creates better outcomes for your team and customers alike. Invest in design that truly works for you, and you’ll reap the rewards with every service.

 by




Join The Discussion